
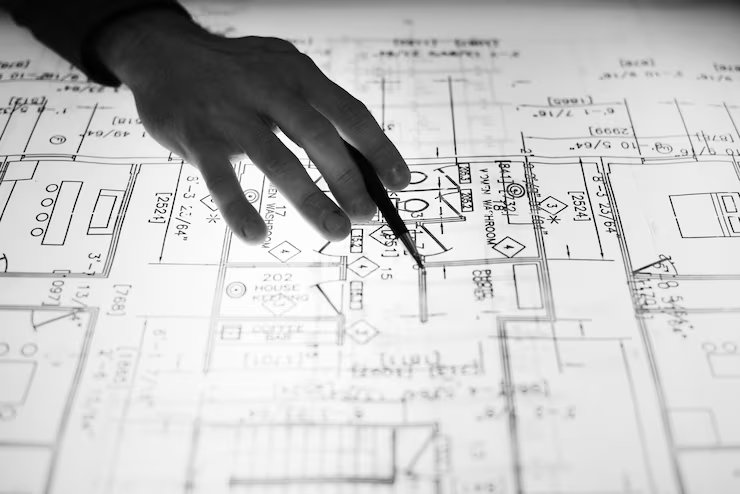
Professional CAD Drafting Services
We provide precise CAD drafting for architects, engineers, and contractors who need accurate 2D construction documentation. From floor plans and elevations to detailed sections and construction notes, our drafters deliver clean, layered DWG and PDF outputs ready for permit submittal or field use. All drawings are carefully prepared with consistent layering standards, accurate dimensions, and professional formatting for construction and permit use.
What We Deliver
CAD drafting packages including floor plans, elevations, sections, and all required technical drawings prepared for construction use:
- Complete CAD drafting package prepared for construction and permit use
- Architectural floor plans, roof plans, and reflected ceiling plans
- Exterior elevations with material and finish callouts
- Building sections and wall sections with dimensions
- Layered AutoCAD DWG files and print-ready PDF sets
Why Choose Draftify
- Experienced drafters using AutoCAD and Revit
- Consistent layering standards and title block formatting
- Fast turnaround for redlines, as-builts, and new layouts
- Seamless handoff to permit set preparation when needed
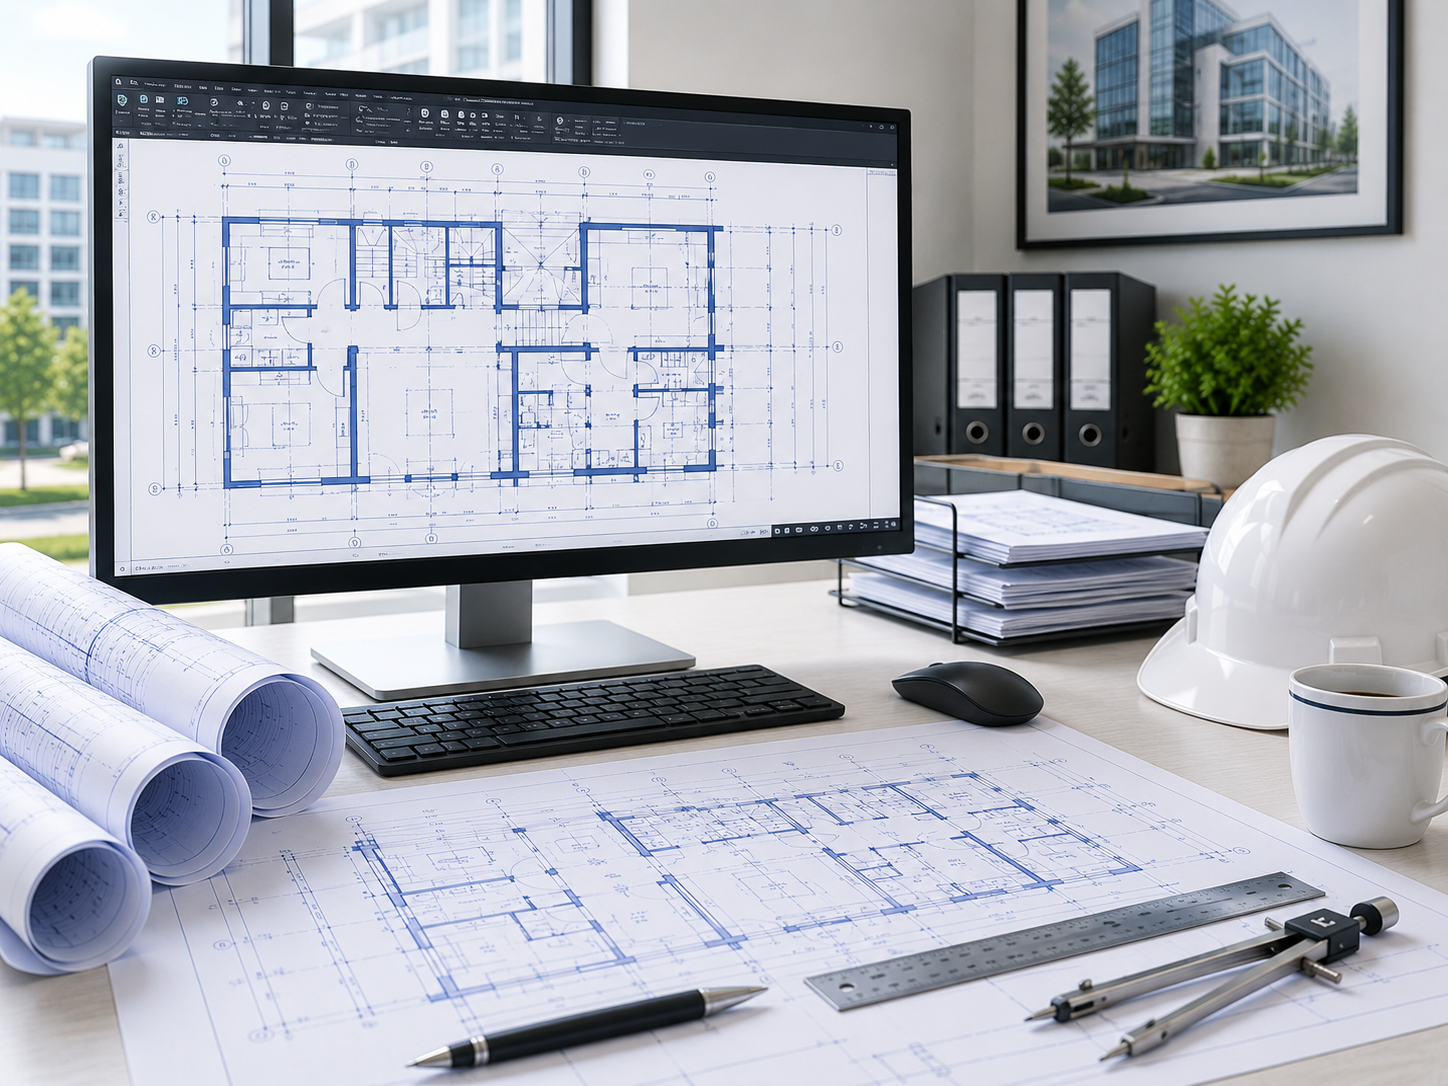
Our Process
Requirement Analysis
Reviewing sketches, PDFs, or existing CAD files and confirming scope.
Concept Design
Preparing initial layouts and drafting approach.
Drawing Development
Creating detailed 2D plans, elevations, and construction details.
Final Delivery
Providing complete digital CAD package with sheet index.
Frequently Asked Questions
Most CAD drafting packages are delivered within 3–5 business days depending on scope. Rush delivery is available for urgent deadlines.
We accept PDFs, DWG, Revit files, sketches, and photos. Deliverables include layered AutoCAD DWG and print-ready PDF.
Yes. We regularly convert sketches, markups, and field measurements into professional CAD drawings.