
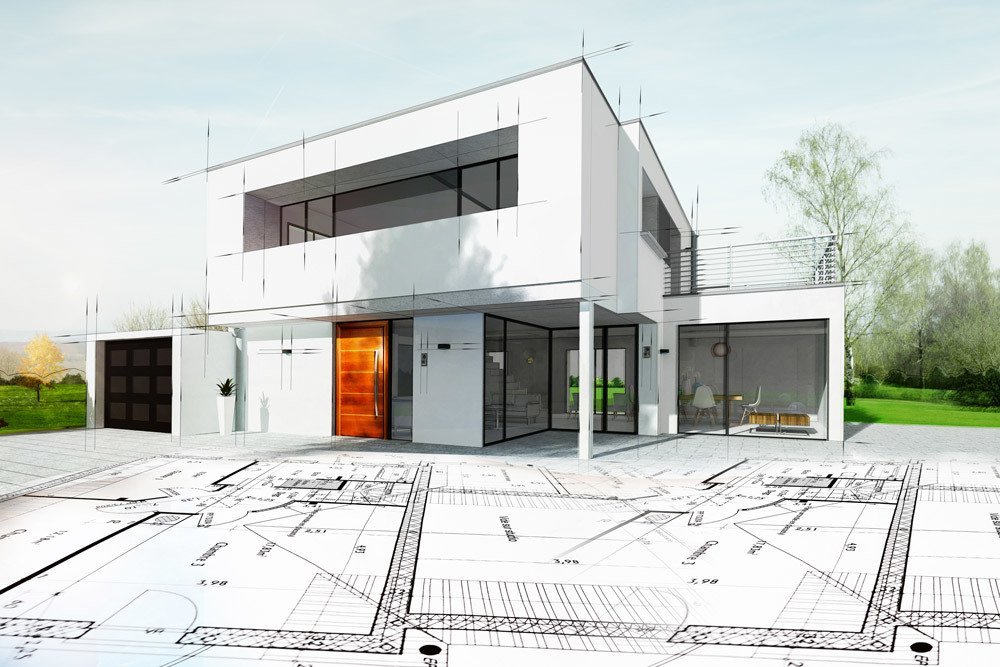
Professional Residential Permit Set Drawings
From single-family custom homes to townhomes and small multi-family buildings, we produce residential permit drawings that meet IRC requirements and local jurisdiction standards. All drawings are carefully prepared according to residential building codes, zoning rules, and structural safety standards to ensure accuracy, compliance, and approval readiness.
What We Deliver
Residential permit drawing packages including floor plans, elevations, structural details, and all required technical drawings prepared for construction use:
- Complete residential permit drawing package prepared for approval and construction use
- Floor plans, roof plans, and reflected ceiling plans
- All four elevations with material callouts
- Foundation and framing plans with structural details
- Energy compliance documentation (REScheck, Title 24, etc.)
Why Choose Draftify
- High first-pass approval rate on residential submittals
- Experience with custom home and production builder workflows
- Fast turnaround for homeowner and contractor deadlines
- Affordable packages scaled to project scope
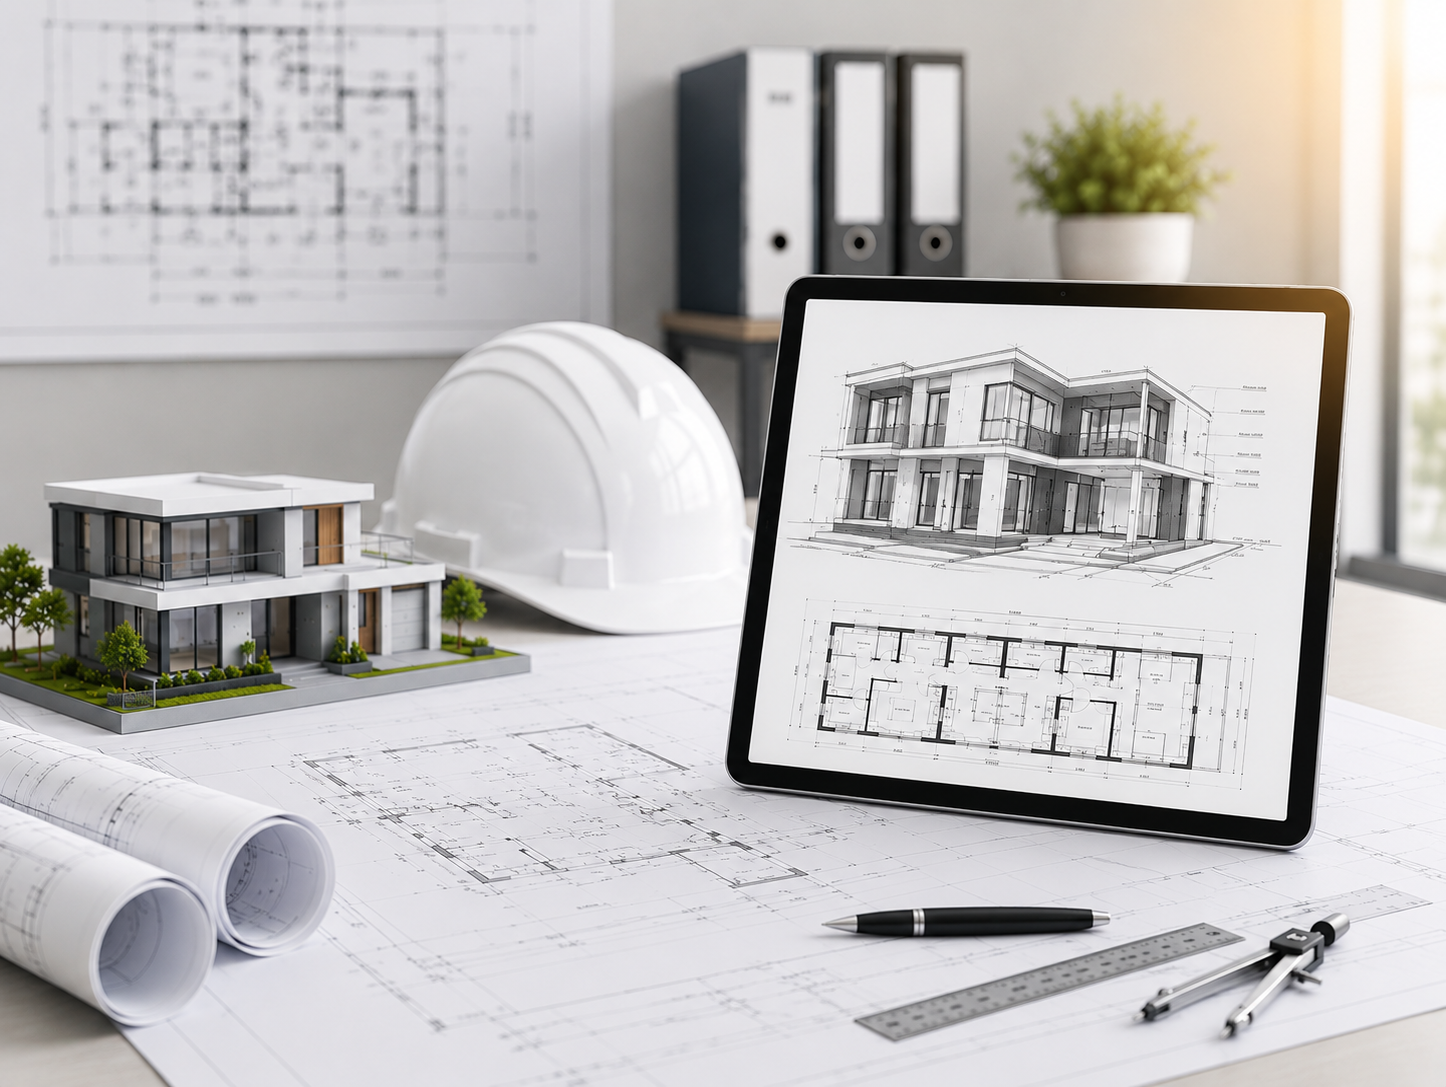
Our Process
Requirement Analysis
Reviewing project scope, jurisdiction requirements, and site details.
Concept Design
Preparing initial residential layouts and design ideas.
Drawing Development
Creating detailed architectural and structural plans.
Final Delivery
Providing complete digital residential permit package.
Frequently Asked Questions
Most residential permit drawing packages are delivered within 5–7 business days. Rush delivery is available for urgent permit deadlines.
We accept PDFs, DWG, Revit files, sketches, or photos. Share whatever you have — we'll confirm scope and provide a quote within 24 hours.
Yes. We provide plan check response support and resubmittal revisions at competitive rates to get your permit issued faster.